.png)
+91-9824091994
office.kgassociates@gmail.com
Karmavir Ghatge and Associates
102, Krishna apartment, Near Abhishek Bungalows, Vishwamitry road, Manjalpur,
Vadodara, 390011, Gujarat.
The Maratha Abode - Satyajit Gaekwad


Satyajit Gaekwad’s family are the direct descendants of Maharaja Sayajirao Gaekwad of Baroda City. They have always lived regally in palatial households. Their present house too is over 100 years old; a mansion (manor) built in British colonial style. The client’s specifications were for an architectural vocabulary that reflects their culture and does justice to their upbringing. The farmhouse was thus conceptualized by incorporating the key features of Maratha culture and blending them with a touch of colonial architectural vocabulary.
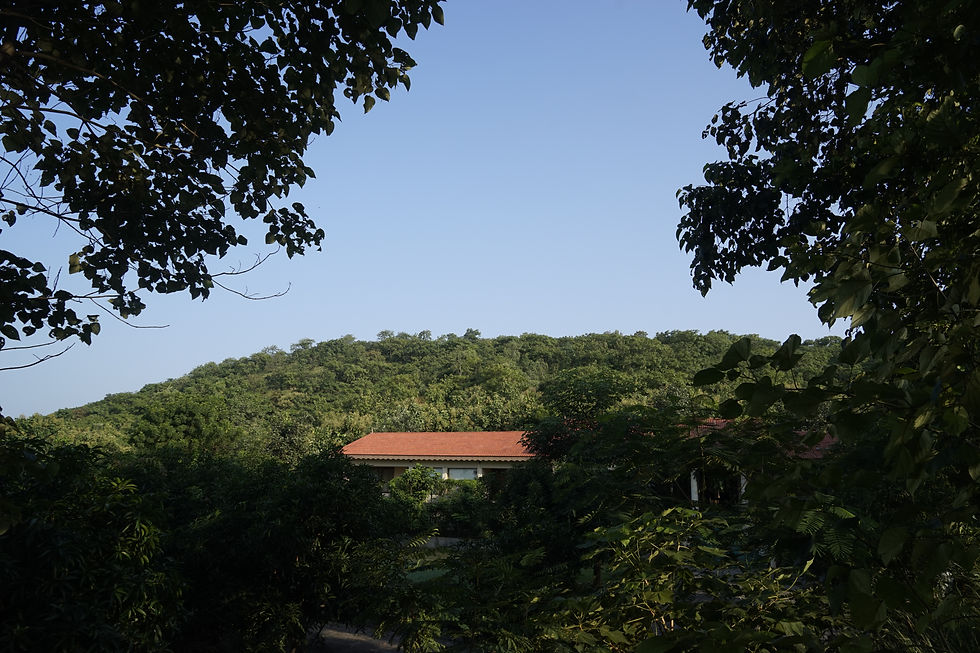
This 17-acre parcel of land has the main Narmada Canal flowing in close vicinity, while the northern periphery is bordered by a part of the Vindhyanchal Range. The site is located in Vedpur village of Waghodia district. A pond is carved out at the foothills, wherein the run-off water is harvested and conserved. As one approaches the site, they are greeted with pomegranate orchards on either side of the road. Further along, there is scattered farming of varied fruits and vegetables. The driveway then takes you to the farmhouse, tucked away amidst the natural surroundings.
As per the topography of the site, the house was raised by 8 feet with minimum cut and fill, without completely altering the existing site conditions. A peripheral shrubbery of bougainvillea is planted to blanket the raised height. Also, a second layer of flowering trees has been planted, which will eventually overgrow the house and help it blend into the landscape.
By studying a few old structures built in the 19th century, we identified key elements that resembled the Indo-Saracenic style, which is a blend of colonial, Mughal, and Maratha architecture, and which could be adapted for the present-day scenario. Simple columns, sloping roofs with eave-board embellishments, and Galicha mosaic flooring are a few of the elements predominantly used in the design of the “MARATHA ABODE”.
This linear farmhouse of 4,000 sq. ft. has a central gathering space that is 18 feet high, giving a palatial volume to the living room. The house then opens up into a 100-ft.-long verandah accessible from all rooms, overlooking the hills. The verandah has a huge spill-over lawn in the backyard, perfect for both informal and formal gatherings.
The teal door at the entrance complements the warm neutral colour scheme used in the interior spaces. Interior elements such as the door infused with aluminium jali featuring distinctive patterns, and the Galicha mosaic flooring bordered with Yellow Jaisalmer Stone, give it a traditional touch. The terracotta shade used in the rear verandah sets one in a relaxing mood for alfresco dining.


